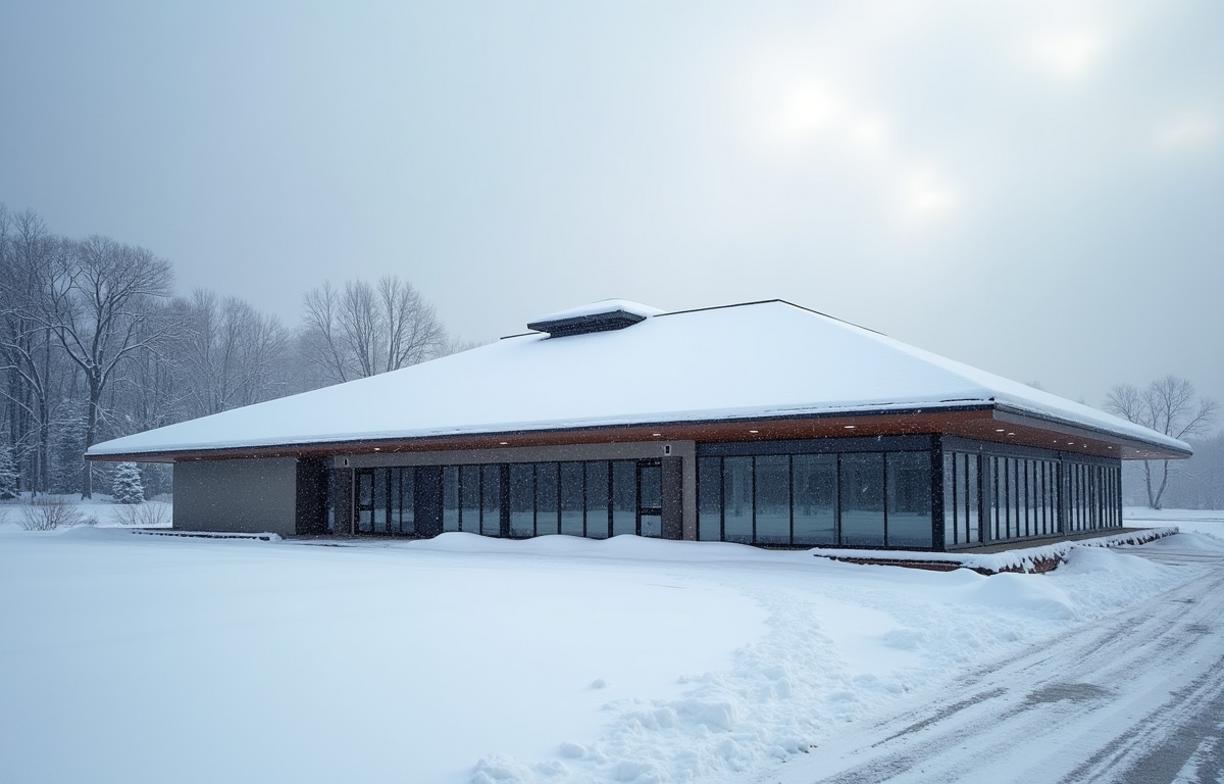
Snow can look harmless from the parking lot, yet it can push a roof system past its design capacity. For building owners, the real risk is not just a dramatic collapse. It can also be bowed steel joists, cracked masonry, roof membrane damage, frozen drains, and business interruption.
The limits depend on the roof structure, local design codes, snow density, drifting, and drainage. A low-slope warehouse in Buffalo faces different risks than a retail strip center in Denver, even if both have the same roof area.
What snow load actually means
Snow load is the downward force snow and ice place on a roof, usually measured in pounds per square foot, or psf. Building departments and engineers often begin with ground snow load, then convert it to roof snow load using formulas in ASCE 7, the structural standard published by the American Society of Civil Engineers.
Fresh, light snow may weigh about 3 to 7 psf per foot of depth. Wet, compacted snow can reach 15 to 25 psf per foot, while ice can weigh about 57 psf per foot. That means 12 inches of icy buildup can be more dangerous than several feet of dry powder.
The International Building Code, used in some form by many U.S. jurisdictions, references ASCE 7 for minimum design loads. Older buildings may have been designed under previous codes, and additions may not match the original roof capacity.
Typical design thresholds owners should recognize
Many commercial roofs in snowy regions are designed for roof snow loads between 20 and 60 psf. Mountain regions, lake-effect snow zones, and northern states can require higher values, sometimes above 100 psf in exposed or high-elevation areas.
A roof designed for 30 psf is not automatically unsafe at 31 psf. Engineers include safety factors and load combinations, but owners should not treat those margins as usable storage capacity. Mechanical units, solar arrays, rooftop walkways, and ponded water can consume part of that margin before a storm arrives.
The Federal Emergency Management Agency has documented many snow-related building failures where drifting, rain-on-snow, and blocked drains created localized loads far above the general roof load. These conditions often matter more than the average snow depth across the roof.
This is why commercial roof snow load limits should be understood as structural limits, not maintenance guidelines.
Why drifted snow is often the bigger hazard
Wind moves snow across a roof and piles it against taller walls, parapets, penthouses, rooftop units, and elevation changes. A flat roof with 12 inches of general snow can have 4 feet of drifted snow behind a mechanical screen or along a taller adjoining wall.
ASCE 7 includes drift load calculations because these piles create concentrated forces. A drift may cover only 10 percent of the roof area but still overload joists, beams, decking, or connections in that zone.
Common drift locations
Drifts often form where a lower roof meets a higher wall, especially at additions or loading dock canopies. They also build around rooftop HVAC units, solar racking, skylight curbs, elevator overruns, and screen walls.
Parapets create another predictable problem because wind-blown snow cannot leave the roof edge. The deeper the parapet and the longer the roof fetch, the more snow can accumulate near that edge.
When snow removal becomes urgent
Owners should act before reaching the published design load, especially when snow is wet or rain is forecast. A practical trigger is 50 percent of the known roof snow design load when more precipitation is expected within 24 to 48 hours.
If the roof design load is unknown, visible conditions become more important. Sagging ceiling grids, doors that suddenly stick, cracked drywall, bowed sprinkler lines, roof leaks, and popping sounds should trigger immediate evacuation of the affected area and an engineer’s review.
Fast field estimates
You can estimate roof load by measuring snow depth and density, but density matters more than depth. A 2-foot blanket of light snow at 6 psf per foot is about 12 psf, while 2 feet of wet snow at 20 psf per foot is about 40 psf.
The National Weather Service provides snowfall, snow water equivalent, and storm forecast data that can help owners judge urgency. Snow water equivalent is especially useful because it estimates how much water is contained in the snowpack.
Which response fits the situation
Different buildings need different actions. A single-story retail building with no interior distress may need monitoring, while a manufacturing plant with heavy rooftop equipment and drifted snow may need professional removal the same day.
| Situation | Best action | Conditions that support it |
|---|---|---|
| Known roof capacity and light, even snow | Monitor and document | Snow load is below 50 percent of design, no rain forecast, drains visible |
| Unknown roof capacity with deep wet snow | Call a structural engineer | Snow is above 18 inches, rain is expected, or drawings are unavailable |
| Drifted snow near walls or rooftop units | Remove targeted areas first | Drifts exceed twice the general snow depth or block drainage paths |
| Interior distress signs | Evacuate and restrict access | New cracks, deflection, sprinkler movement, sticking doors, unusual noises |
| Repeated winter loading problems | Commission a roof load study | Same drift zones recur, tenants report movement, or equipment has been added |
Professional snow removal usually makes sense when the work involves low-slope roofs, parapets, skylights, fragile membranes, or active facilities. In many U.S. markets, commercial roof snow removal commonly runs about $0.20 to $0.75 per square foot, with higher rates for emergency response, ice cutting, or complex access.
Crews should leave a thin protective layer of snow rather than scrape to the membrane. Metal shovels, snow blowers with exposed augers, and aggressive ice chopping can puncture TPO, EPDM, PVC, modified bitumen, or built-up roofing.
What owners should have on file before winter
The most useful document is the structural drawing set showing roof framing, deck type, design snow load, and rooftop equipment assumptions. If those drawings are missing, a structural engineer can often determine capacity through field measurements, deck investigation, and code research.
Owners should also keep a roof plan showing drains, scuppers, overflow drains, ladders, anchor points, skylights, gas lines, solar arrays, and fragile roof zones. That plan helps removal crews work quickly without damaging hidden equipment or blocking drainage routes.
Records that reduce guesswork
A winter log should include snow depth readings, storm dates, photographs of drift zones, drain conditions, leak reports, and any removal activity. Photos should include a tape measure or marked probe, especially near parapets and high-wall transitions.
The Occupational Safety and Health Administration gives fall protection and walking-working surface rules that matter during snow removal. Roof edges, skylights, frozen ladders, and hidden trip hazards create risks before crews remove a single shovel of snow.
Design and maintenance issues that lower the margin
Roof drains and scuppers must stay open because snowmelt can turn into ponding water. One inch of standing water adds about 5.2 psf, and that load can combine with snow, ice, and rooftop equipment.
Additions can also create new drift patterns. A taller warehouse expansion beside an older low roof may create loads the original roof was never designed to carry, even if both buildings met code when constructed.
Solar panels require special review because they change wind flow, create snow sliding paths, and add dead load. Ballasted solar systems are especially important because their weight stays on the roof all year.
Rooftop equipment replacements deserve the same attention. A heavier HVAC unit, curb adapter, screen wall, or maintenance platform can overload a local framing bay even when the total roof load looks acceptable.