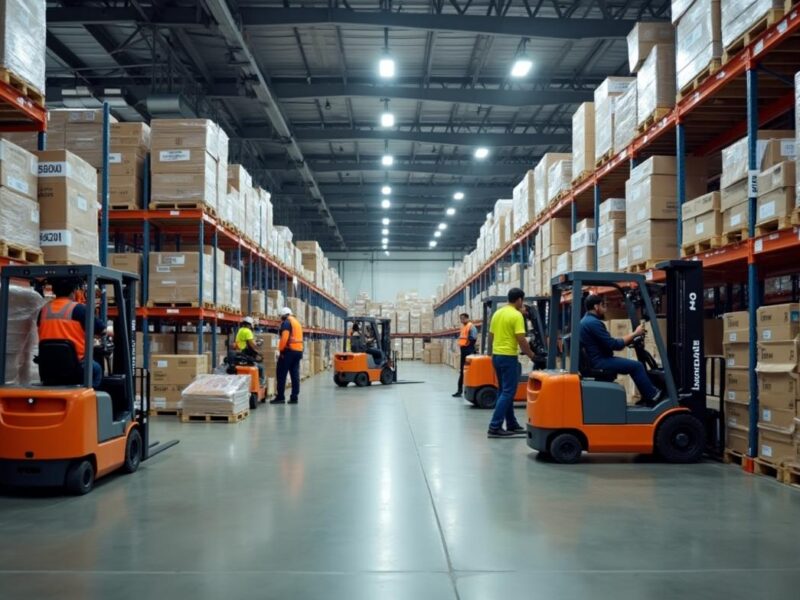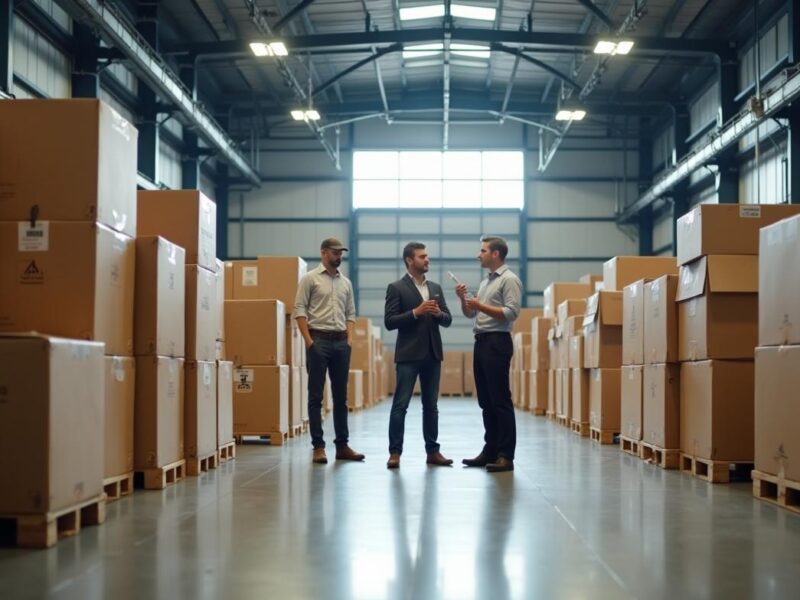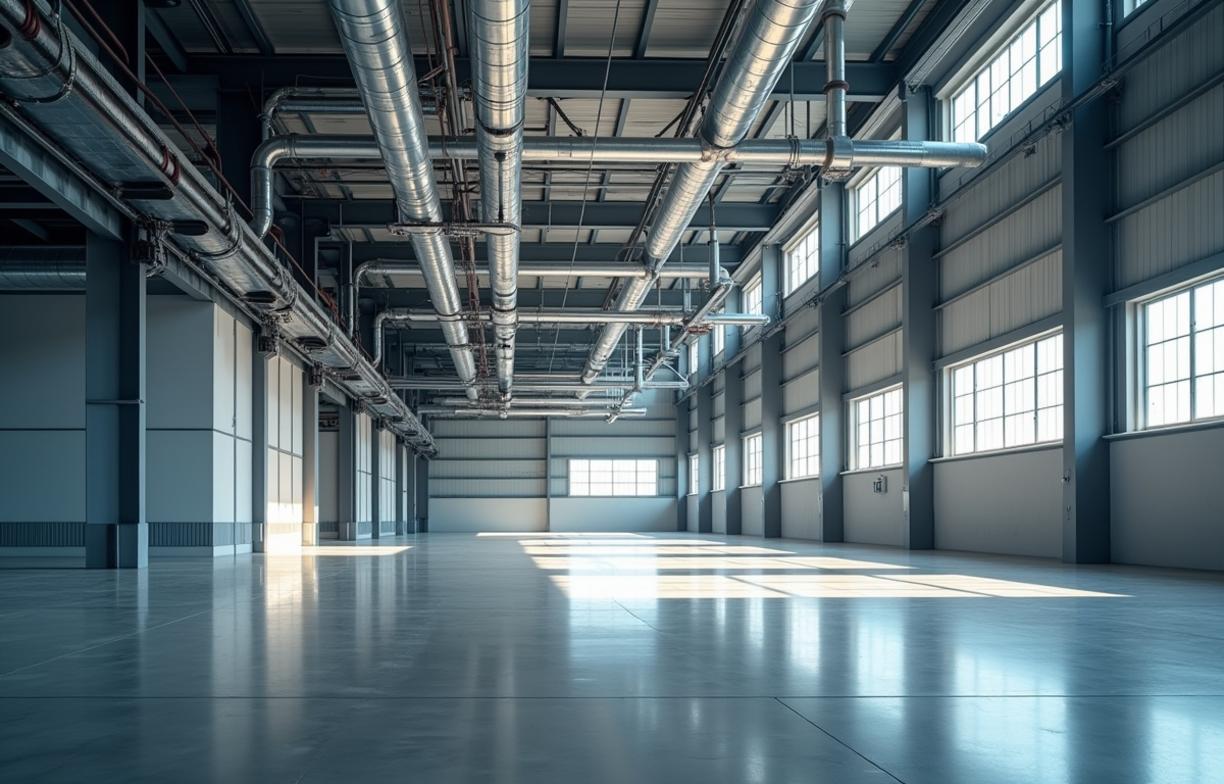
Large open floor areas are difficult to heat because warm air rises, doors open often, and roof structures can waste energy quickly. A 40,000-square-foot warehouse with a 28-foot clear height may hold more than one million cubic feet of air, so the heating method matters as much as the heat source.
The best warehouse heating systems are usually chosen by zoning, ceiling height, door activity, insulation level, and worker locations. A system that works well for a packing bench may perform badly near dock doors or bulk storage racking.
Why large warehouses lose heat so quickly
Heat loss in open warehouses usually comes from three places: the roof, air leakage, and loading doors. The U.S. Department of Energy notes that commercial buildings can lose significant energy through uncontrolled air movement, especially around large openings and poorly sealed envelope details.
A typical dock door may be 8 feet by 10 feet, and it can exchange huge volumes of air when left open. If four dock doors stay open for 15 minutes each hour during a winter shift, the heating system must recover repeatedly instead of maintaining a steady condition.
Ceiling height also changes the calculation. In buildings above 20 feet, stratification can create a 10°F to 25°F difference between floor level and roof level. That means heat paid for at the burner may sit above the workers, lights, and racking.
Temperature targets and code context
ASHRAE Standard 55 is often used when discussing thermal comfort for occupied spaces. It does not prescribe one warehouse temperature, but it explains how air temperature, radiant temperature, humidity, air speed, clothing, and activity affect comfort.
Many warehouses use 55°F to 60°F for active manual work, while packing stations may need 60°F to 65°F. Storage-only zones can often be held near 45°F to 50°F if products, fire protection, and equipment permit it.
Main heating options for large open floor areas
Direct-fired make-up air units are common where buildings exhaust air or open doors frequently. They heat outdoor air directly in the airstream, and they are often used near docks, production areas, or buildings with process exhaust.
Indirect-fired unit heaters use a heat exchanger, so combustion gases stay separate from indoor air. They are usually suspended from the structure and can serve general warehouse zones with simpler ductwork.
Radiant tube heaters warm people, floors, equipment, and products more than the air itself. They are especially useful in high-bay areas, dock staging zones, and aisles where workers occupy fixed paths.
Forced-air systems
Forced-air unit heaters are familiar, compact, and relatively easy to service. They can be gas-fired, oil-fired, electric, or hydronic, depending on utilities and building design.
Their weakness is stratification in tall spaces. Without destratification fans, a 30-foot warehouse may have warm air trapped near the roof while floor areas remain uncomfortable.
Radiant heating systems
Radiant tube and high-intensity infrared heaters work well where occupants need comfort without heating all stored air. This can matter in buildings with high infiltration because radiant heat is less affected by short door openings.
Clearance rules must be checked carefully. Manufacturers often require several feet of separation from combustibles, sprinklers, plastics, cardboard, and stored goods, depending on heater input and mounting angle.
Hydronic and underfloor systems
Hydronic unit heaters use hot water from boilers and distribute heat through coils and fans. They are useful where a central plant already exists or where combustion is not desired throughout the warehouse.
Radiant floor heating can be excellent in new construction, especially for slab-on-grade warehouses. It reacts slowly, often taking several hours to change temperature, so it fits steady operations better than intermittent heating.
Which option fits which situation
The right choice depends on use patterns, not just square footage. A warehouse with pick modules, conveyors, and fixed packing benches needs different heat than a bulk storage building opened twice per day.
| Situation | Better fit | Why it fits |
|---|---|---|
| 18-foot ceiling, moderate insulation, few dock openings | Suspended unit heaters | Simple layout and fast response usually work well |
| 28-foot ceiling, workers in aisles, frequent door cycles | Radiant tube heaters | Heat reaches people and surfaces instead of collecting at roof level |
| Heavy exhaust, paint booths, process ventilation, or constant air removal | Direct-fired make-up air | Replaces exhausted air while maintaining building pressure |
| New build with steady 24-hour use | Hydronic radiant floor | Stable comfort and warm slab conditions suit continuous occupancy |
| Storage zone with limited staff | Low-temperature forced air or radiant zoning | Heating can be reduced where comfort demand is lower |
For a warehouse under 20 feet clear height, forced-air systems are often practical if air distribution is designed well. Destratification fans become more important when the roof deck is much warmer than the occupied zone.
For warehouses above 25 feet, radiant heating or forced air with destratification should be evaluated early. The Air Movement and Control Association has published guidance showing that ceiling fans can reduce temperature stratification when properly selected and controlled.
For facilities with frequent dock traffic, door discipline can change the best system choice. High-speed fabric doors often close in 5 to 10 seconds, while standard sectional doors may remain open far longer during forklift movements.
Design details that affect performance
Heating capacity should be based on a heat-loss calculation, not a square-foot rule alone. Designers normally account for outdoor design temperature, wall and roof U-values, infiltration, air changes, door cycles, and required indoor temperature.
The International Mechanical Code and NFPA 54, the National Fuel Gas Code, are commonly relevant for combustion air, venting, appliance installation, and gas piping. Local code amendments may also affect heater placement near racks, sprinklers, and exit paths.
Air balance is critical when exhaust fans, dock openings, or production processes pull air from the building. A negatively pressurized warehouse can draw cold air through cracks, dock seals, personnel doors, and roof penetrations.
Destratification and air movement
Destratification fans are often installed near the roof to push warmer air back toward the occupied zone. In high-bay warehouses, they are commonly spaced in relation to fan diameter, ceiling height, and obstruction patterns.
Air speed near workers should not be excessive during heating season. A packing worker standing in a 150 feet-per-minute draft may feel cold even when the thermostat reads 62°F.
Controls and zoning
Large warehouses should rarely run as one temperature zone. Offices, packing benches, dock staging areas, storage aisles, and battery charging rooms often need different schedules and setpoints.
Night setback can work well in warehouses with fast-response equipment. A 5°F to 10°F setback is common, but radiant slabs and high-mass buildings may need two to four hours of recovery time before the first shift.
Installation and operating considerations
Installed prices often run from about $8 to $25 per square foot for many commercial warehouse heating projects, depending on fuel type, roof access, gas service, controls, ventilation, and structural support. A retrofit with new gas piping and roof penetrations usually lands higher than a like-for-like unit replacement.
Maintenance timing matters before the first cold week. Gas burners, heat exchangers, belts, filters, ignition systems, sensors, vents, and condensate drains should be checked annually before heating season.
Combustion equipment also needs attention to carbon monoxide risk. OSHA references 50 parts per million as an 8-hour permissible exposure limit for carbon monoxide in general industry, so ventilation, commissioning, and alarms must be treated as operational controls.
Questions to settle before specifying equipment
A good design starts with clear operating facts. The heating contractor or engineer should know shift schedules, target temperatures, door-opening frequency, rack heights, product limits, exhaust rates, and future expansion plans.
Fuel availability can narrow the field quickly. Natural gas may favor direct-fired units, indirect-fired unit heaters, or radiant tubes, while all-electric sites may need heat pumps, electric unit heaters, or hydronic systems served by electric boilers.
Fire protection coordination should happen early when radiant heaters or high-temperature equipment sit near storage. Sprinkler obstructions, commodity classification, aisle width, and maximum storage height can all change the final layout.